
AutoMEP
Edits MEP drawings in your AutoCAD or Revit file from a plain-English request.
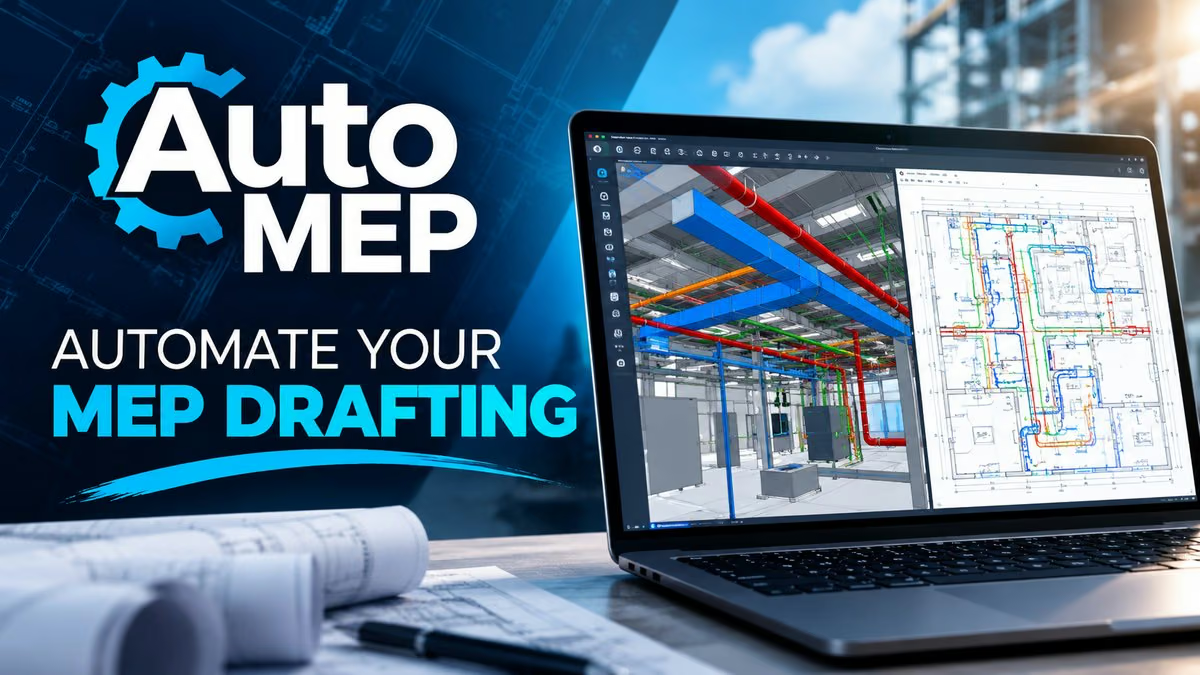
AutoMEP takes a DWG or RVT file you already have and edits it based on a plain-English request — add outlets and lighting to a living room, route a duct, place a diffuser — without you opening CAD or knowing the symbol library. The result comes back as a native DWG or RVT so it opens in your existing software, plus a PDF, and a separate review pass checks the edit against your original request. The product is explicit that results are advisory: a licensed professional has to check the drawing before anything gets built.
What holds up
- +Returns a native DWG or RVT file, so it opens directly in your existing CAD software
- +States outright that output is advisory and needs a licensed professional's review
- +Pro/Team tiers keep project context, so you don't re-explain the job each request
Mind the limits
- −Every result still needs a licensed engineer's sign-off before construction
- −Starts at $39/month on top of the AutoCAD or Revit license you already pay for
Picked here? Add the badge
Put it on your site. It links back to this page. Free for every listed product.

<a href="https://stillworks.dev/products/p/automep/"><img src="https://stillworks.dev/badge/automep.svg" alt="Picked by StillWorks" width="230" height="54"></a>